6 Sage Ct, Carolina Shores, NC 28467
- $339,000
- 3
- BD
- 2
- BA
- 1,812
- SqFt




- List Price
- $339,000
- Status
- ACTIVE
- MLS#
- 100599512
- Days on Market
- 0
- Year Built
- 1988
- Levels
- One
- Bedrooms
- 3
- Bathrooms
- 2
- Full-baths
- 2
- Living Area
- 1,812
- Acres
- 0.27
- Neighborhood
- Carolina Shores
Property Description
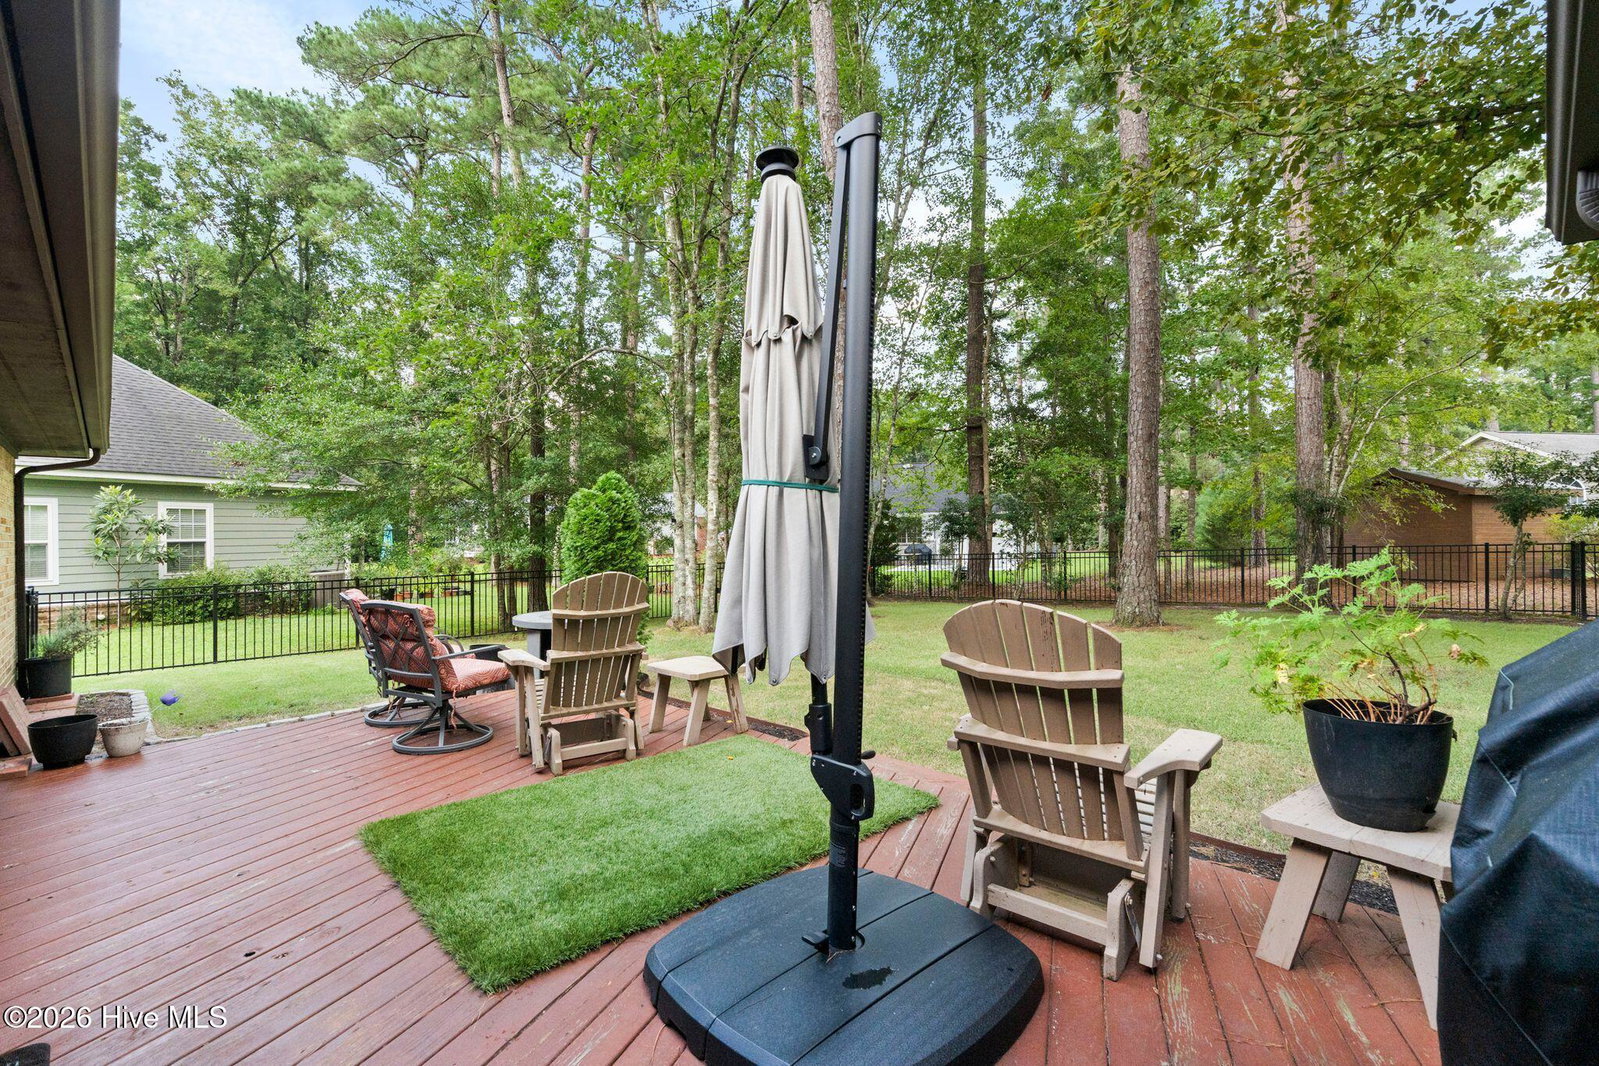
Welcome to 6 Sage Ct, a beautiful home with an inviting entry, spacious living spaces, and relaxing outdoor living. There are skylights in most rooms for an abundance of natural light. The great room and sunroom have high ceilings as well as a wet bar hidden behind wood doors. The bedrooms are split among the house, making it perfect for privacy when guests visit, a quiet office space, or just a little extra separation. The large primary has a walk in closet and updated bathroom connected. The primary bathroom has a double vanity and a beautiful soaking tub under a thoughtfully placed skylight - perfect to relax in! The kitchen has been recently updated for fresh, functional everyday living and entertaining. The sunroom has large glass sliders overlooking a beautifully landscaped backyard. It also has access to the kitchen, living room, and outside deck. All rooms flow together seamlessly. Outside, you have mature trees and landscaping, all enclosed in a black metal fence. The deck is perfect for enjoying the shade, grilling, or sitting by a firepit. This home is a must see if you are looking for quiet, comfortable living on the coast!
/u.realgeeks.media/wilmingtonpropertyonline/HenryCompanyLogo.jpg)
Additional Information
- HOA (annual)
- $350
- Available Amenities
- Clubhouse, Community Pool, Maintenance Common Areas, Management, Master Insure, Picnic Area, Street Lights, Taxes, Tennis Court(s)
- Appliances
- Electric Oven, Built-In Microwave, Washer, Refrigerator, Range, Dryer, Dishwasher
- Interior Features
- Master Downstairs, Walk-In Closet(s), Vaulted/Cathedral Ceilings, High Ceilings, Entrance Foyer, Ceiling Fans, Bar-Wet, Drapes/Blinds, Eat-In Kitchen, Walk-In Closet(s)
- Cooling
- Central Air
- Heating
- Electric, Heat Pump
- Foundation
- Slab
- Roof
- Composition
- Exterior Features
- Outdoor Shower
- Utilities
- Sewer Connected, Water Available
- Lot Water Features
- Other
- Water
- County
- Elementary School
- Jessie Mae Monroe Elementary
- Middle School
- Shallotte Middle
- High School
- West Brunswick
Mortgage Calculator
Listing courtesy of Coldwell Banker Sea Coast Advantage.

Copyright 2026 NCRMLS. All rights reserved. North Carolina Regional Multiple Listing Service, (NCRMLS), provides content displayed here (“provided content”) on an “as is” basis and makes no representations or warranties regarding the provided content, including, but not limited to those of non-infringement, timeliness, accuracy, or completeness. Individuals and companies using information presented are responsible for verification and validation of information they utilize and present to their customers and clients. NCRMLS will not be liable for any damage or loss resulting from use of the provided content or the products available through Portals, IDX, VOW, and/or Syndication. Recipients of this information shall not resell, redistribute, reproduce, modify, or otherwise copy any portion thereof without the expressed written consent of NCRMLS.