6200 Strawfield Dr, Wilmington, NC 28405
- $459,000
- 3
- BD
- 3
- BA
- 1,843
- SqFt


- List Price
- $459,000
- Status
- ACTIVE
- MLS#
- 100598252
- Days on Market
- 0
- Year Built
- 1991
- Levels
- One and One Half
- Bedrooms
- 3
- Bathrooms
- 3
- Half-baths
- 1
- Full-baths
- 2
- Living Area
- 1,843
- Acres
- 0.31
- Neighborhood
- Summerfield
Property Description
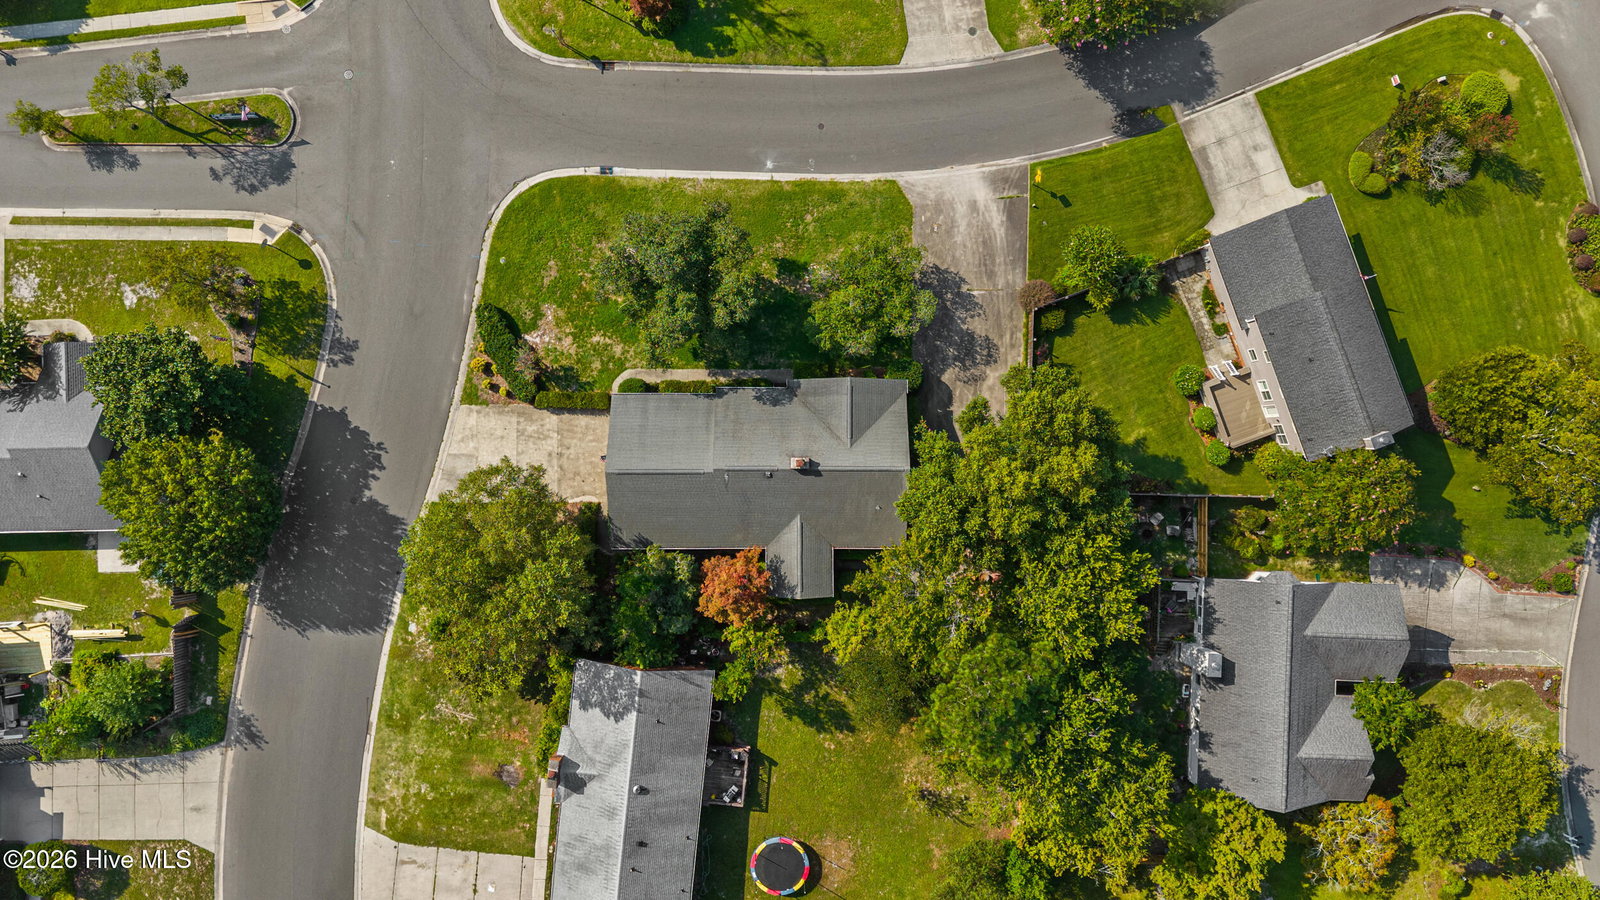
Rare find: RANCH HOME in unbeatable location! Welcome to this charming, all-brick ranch on a spacious corner lot in the heart of Wilmington. Offering main-level living, this 3-bedroom/2-full-bath home blends classic touches with everyday functionality and a great location, just a short drive to UNCW, historic downtown Wilmington, Wrightsville Beach, and quick access to I-40. The main-floor layout features easy-maintenance laminate flooring, a light-filled eat-in kitchen, separate dining room or study, and a family room with masonry FP & gas logs. There is a dedicated main-level laundry room, which is outfitted with a private utility half-bath (toilet + utility sink) for ultimate convenience. Upstairs, discover a versatile bonus room which is the perfect flex space for a home office, media room, guest retreat, or home gym. There is amazing attic storage, as well! Enjoy quiet mornings and evenings on the screened porch overlooking your fenced, private backyard. The large 2-car garage offers additional storage and workspace. Whether you're looking for an ideal location near coastal dining and beaches or a solid, functional layout with room to spread out, this Wilmington brick ranch is ready to welcome you home.
/u.realgeeks.media/wilmingtonpropertyonline/HenryCompanyLogo.jpg)
Additional Information
- Available Amenities
- None
- Appliances
- Washer, Refrigerator, Dryer, Disposal, Dishwasher, Electric Range
- Interior Features
- Master Downstairs, Walk-In Closet(s), Entrance Foyer, Ceiling Fans, Pantry, Walk-In Shower, Drapes/Blinds, Eat-In Kitchen, Gas Logs, Walk-In Closet(s)
- Cooling
- Central Air, Window/Wall, Ceiling Fan(s), Heat Pump
- Heating
- Heat Pump, Fireplace, Electric, Forced Air
- Foundation
- Brick/Mortar, Crawl Space
- Roof
- Shingle
- Exterior Features
- Storm Doors
- Lot Information
- Corner Lot, Landscaped, Recreation Nearby, Near Shops
- Utilities
- Sewer Connected, Water Available
- Lot Water Features
- Other
- Water
- Public
- Elementary School
- Blair
- Middle School
- Trask
- High School
- New Hanover
Mortgage Calculator
Listing courtesy of Braken, LLC.

Copyright 2026 NCRMLS. All rights reserved. North Carolina Regional Multiple Listing Service, (NCRMLS), provides content displayed here (“provided content”) on an “as is” basis and makes no representations or warranties regarding the provided content, including, but not limited to those of non-infringement, timeliness, accuracy, or completeness. Individuals and companies using information presented are responsible for verification and validation of information they utilize and present to their customers and clients. NCRMLS will not be liable for any damage or loss resulting from use of the provided content or the products available through Portals, IDX, VOW, and/or Syndication. Recipients of this information shall not resell, redistribute, reproduce, modify, or otherwise copy any portion thereof without the expressed written consent of NCRMLS.