5333 Gladecress Dr Unit Unit 3501, Leland, NC 28451
- $274,500
- 3
- BD
- 2
- BA
- 1,186
- SqFt




- List Price
- $274,500
- Status
- ACTIVE
- MLS#
- 100601805
- Days on Market
- 1
- Year Built
- 2024
- Levels
- One
- Bedrooms
- 3
- Bathrooms
- 2
- Full-baths
- 2
- Living Area
- 1,186
- Acres
- 0.10
- Neighborhood
- Grayson Park
Property Description
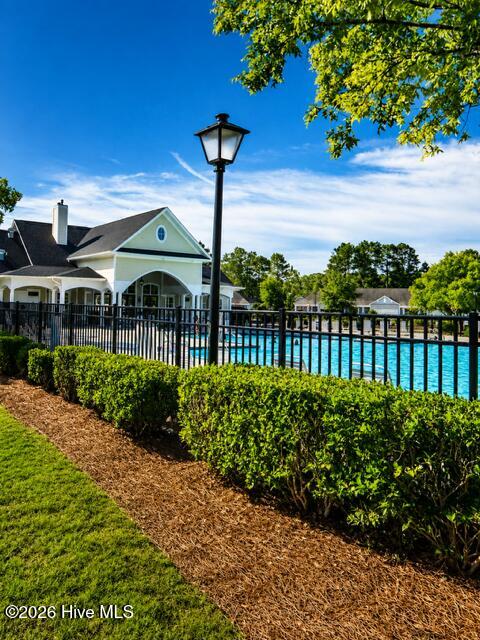
Move-in ready villa-style townhome in Leland's desirable Grayson Park community! The Belmont floor plan offers comfortable single-level living with three bedrooms and two full bathrooms. The private primary suite is tucked away at the rear of the home and features a walk-in closet and en-suite bath. Enjoy a spacious backyard perfect for entertaining, relaxing, or gathering with neighbors, plus convenient access to open community green space just across the street. The newly resurfaced garage adds even more versatility, offering a clean, functional space ideal for a home gym, hobby or workshop area, home office, or traditional garage use. Grayson Park offers a relaxed lifestyle surrounded by nature, with an impressive selection of community amenities including a well-equipped clubhouse, fitness room, competition-size swimming pool, kiddie pool, hot tub, sports court, playground, and scenic nature-inspired walking paths. The home also features smart-home technology, including a touchscreen interface, video doorbell, front-door light, Z-Wave thermostat, and door lock--all conveniently controlled through the included smart-home system and compatible smartphone app. Move-in ready, versatile, and located in one of Leland's growing communities--this home offers the space, amenities, and flexibility to fit the way you live.
/u.realgeeks.media/wilmingtonpropertyonline/HenryCompanyLogo.jpg)
Additional Information
- HOA (annual)
- $2,856
- Available Amenities
- Clubhouse, Community Pool, Dog Park, Fitness Center, Maintenance Common Areas, Maintenance Grounds, Maintenance Roads, Maintenance Structure, Master Insure, Pest Control, Pickleball, Playground, Sidewalks, Street Lights, Tennis Court(s), Trail(s)
- Appliances
- Electric Oven, Built-In Microwave, Dishwasher
- Interior Features
- Master Downstairs, Walk-In Closet(s), High Ceilings, Solid Surface Counter, Kitchen Island, Pantry, Walk-In Shower, Walk-In Closet(s)
- Cooling
- Heat Pump
- Heating
- Heat Pump, Natural Gas
- Foundation
- Slab
- Roof
- Shingle
- Lot Information
- Cleared
- Utilities
- Sewer Available, Water Available
- Lot Water Features
- Other
- Water
- Public
- Elementary School
- Town Creek
- Middle School
- Leland
- High School
- North Brunswick
Mortgage Calculator
Listing courtesy of Coastal Properties.

Copyright 2026 NCRMLS. All rights reserved. North Carolina Regional Multiple Listing Service, (NCRMLS), provides content displayed here (“provided content”) on an “as is” basis and makes no representations or warranties regarding the provided content, including, but not limited to those of non-infringement, timeliness, accuracy, or completeness. Individuals and companies using information presented are responsible for verification and validation of information they utilize and present to their customers and clients. NCRMLS will not be liable for any damage or loss resulting from use of the provided content or the products available through Portals, IDX, VOW, and/or Syndication. Recipients of this information shall not resell, redistribute, reproduce, modify, or otherwise copy any portion thereof without the expressed written consent of NCRMLS.